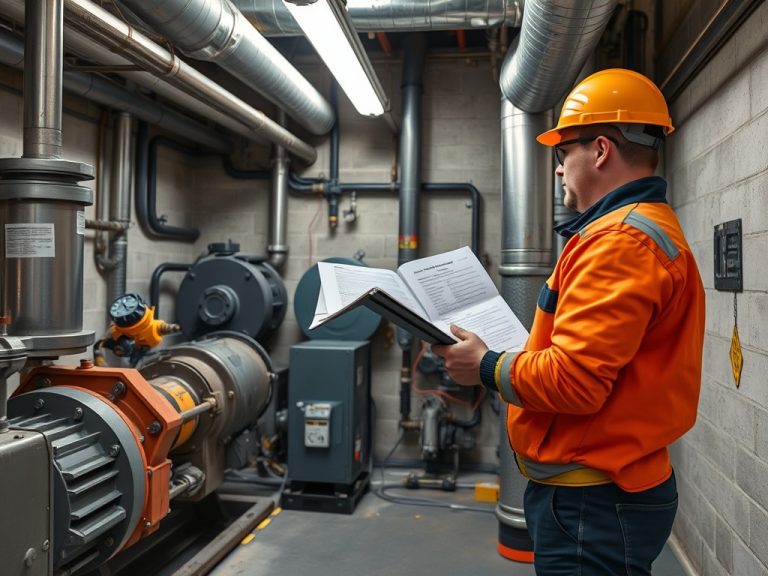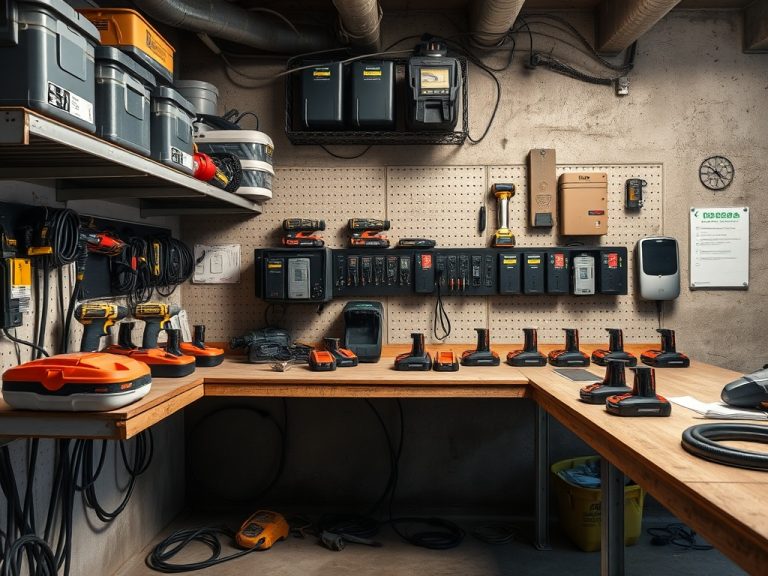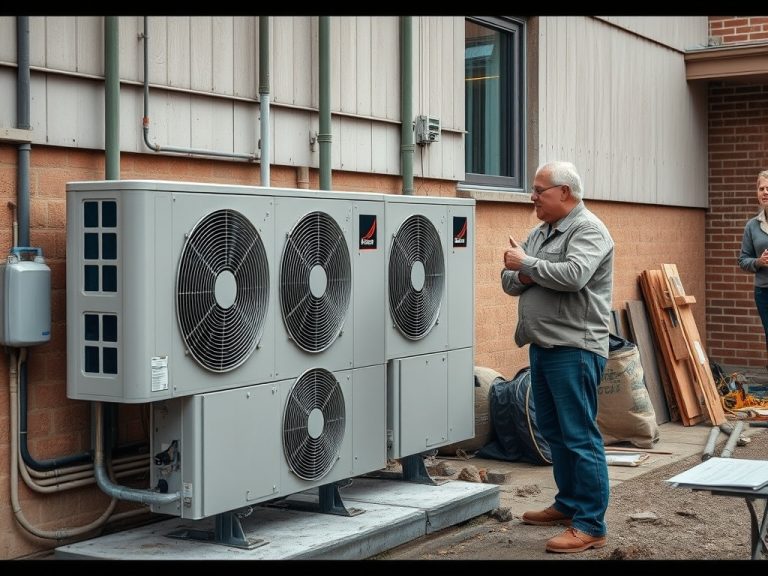
Data center construction is the process of creating a building environment that can safely support computing equipment with reliable power, cooling, connectivity, security, and maintenance access. For non-specialists, the key is to understand the systems that keep servers operating rather than memorizing every technical term.
Plain-English Summary: A data center is not just a room full of servers. It is a coordinated facility made up of white space, power distribution, backup power, cooling, fire protection, physical security, controls, monitoring, and commissioning. Every design choice affects uptime, energy use, maintainability, and future expansion.
The basic idea: protect the IT load
The "IT load" is the power used by servers, storage, network equipment, and related electronics. Data center construction exists to keep that load powered, cooled, connected, and protected. A small enterprise server room and a large colocation campus differ in scale, but the core construction questions are similar: how much equipment will be installed, how much heat it produces, how it receives power, and how the building responds when a component fails.
Industry guidance from ASHRAE data center resources focuses heavily on thermal management, humidity, energy, and technology trends because electronic equipment is sensitive to environmental conditions. That does not mean every data center needs the same cooling design. It means the owner, design team, and facility team need agreed operating limits before the building is constructed.
A helpful way to think about data centers is to divide the project into three layers. The first layer is the building shell: structure, roof, drainage, access, physical security, and fire separation. The second is critical infrastructure: utility service, generators, UPS systems, switchgear, cooling plants, air handlers, piping, detection, and controls. The third is the IT fit-out: racks, cabling, network rooms, equipment layouts, and monitoring.
That layered view also explains why data center teams care about normal construction details. Roof leaks, poor drainage, ceiling access conflicts, and undocumented shutdowns can affect mission-critical operations. A facility team that already understands roof drainage calculations is better prepared to review risks that are outside the server rack but still affect reliability.
Terms non-specialists hear early
| Term | Plain meaning | Why it matters |
|---|---|---|
| White space | The equipment area where racks and IT gear sit | It drives cooling layout, cable routing, security, and expansion planning |
| UPS | Battery-backed equipment that supports power during utility interruption | It bridges short outages and supports generator transfer strategies |
| Redundancy | Extra capacity or alternate paths for key systems | It can allow maintenance or failure response without stopping IT operations |
| PUE | A common energy-performance metric for data centers | It helps compare facility energy use with IT energy use, but should not be the only goal |
| Commissioning | Documented testing that systems perform as intended | It finds integration issues before the facility is relied on |
Power is designed as a system, not a single feed
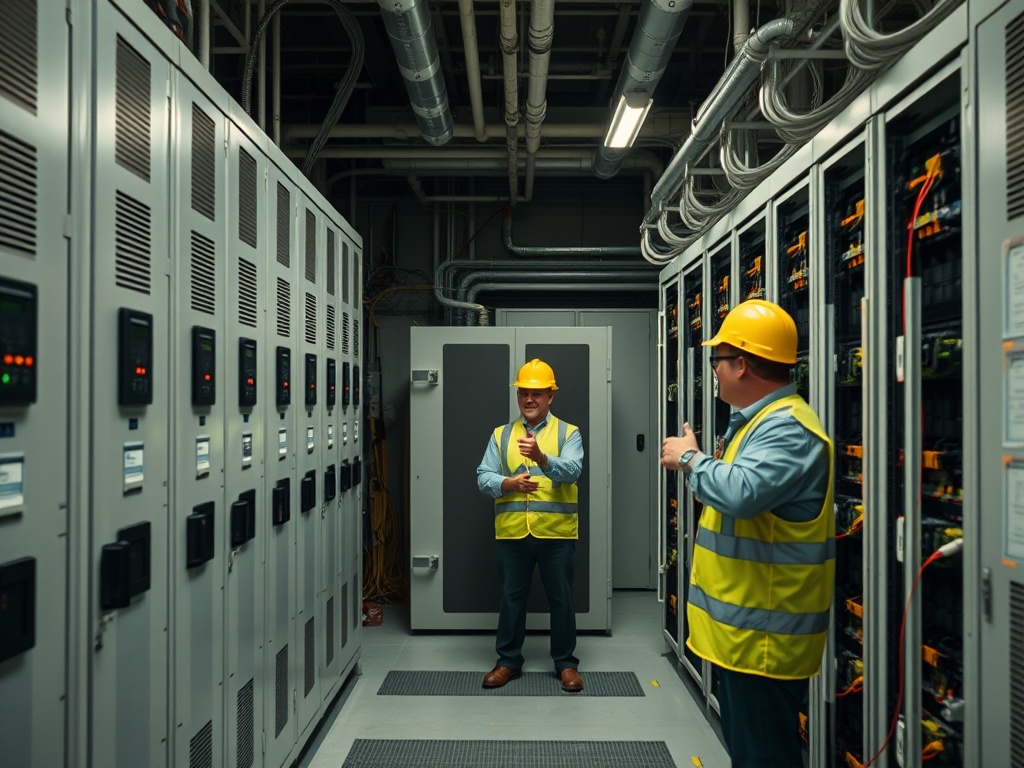
Most non-specialists understand that servers need electricity. The construction challenge is building a power path that can be maintained, monitored, and protected. A typical design may include utility service, transformers, switchgear, uninterruptible power supply equipment, generators, power distribution units, rack power strips, grounding, surge protection, and monitoring. The exact arrangement depends on capacity, risk tolerance, budget, and local code requirements.
Uptime Institute's Tier Classification System is often referenced when owners discuss redundancy and maintainability. It should not be treated as casual marketing language. A stated tier level can affect design expectations, testing, operations, and documentation, so project teams should clarify whether a facility is simply designed with certain concepts or formally certified.
The owner should ask three practical questions during design review. First, what happens during a utility outage? Second, what can be maintained without shutting down critical IT equipment? Third, which operating procedures must exist before the system is placed into service? These questions are easier to answer when the owner also has clear shutdown documentation practices, such as those described in building system shutdown records.
Cooling construction follows the heat path
Servers convert electrical energy into heat. Cooling construction is therefore about moving heat away from equipment without creating hot spots, condensation problems, inaccessible filters, or unmaintainable controls. Some facilities use computer room air handlers, chilled water, direct expansion equipment, evaporative strategies, liquid cooling, containment systems, or combinations of these. No single method is automatically best; the right approach depends on IT density, climate, water availability, energy goals, staff capability, and equipment roadmaps.
A U.S. Department of Energy data center design guide describes best-practice categories that include IT systems, environmental conditions, air management, cooling, electrical systems, and heat recovery. For non-specialists, the lesson is simple: airflow, equipment layout, temperature range, and maintenance access should be designed together. If racks are changed after construction without revisiting airflow, the original cooling assumptions may no longer hold.
The overlooked construction details
Construction sequencing deserves the same attention as the final layout. Critical electrical rooms, cooling equipment, roof penetrations, cable pathways, and security spaces often need early access for testing while the rest of the building is still under construction. If temporary conditions are not controlled, dust, moisture, unsecured openings, or late material deliveries can delay commissioning and create rework.
Closeout is another construction phase that non-specialists should watch closely. As-built drawings, equipment manuals, test scripts, owner training, spare parts, alarm lists, and shutdown procedures should be available before the facility is relied on. Missing closeout information can turn a simple maintenance activity into a risky outage months later.
Many data center problems start in ordinary building coordination. A roof drain routed over sensitive equipment, a ceiling grid that limits access to valves, an undersized maintenance corridor, or a poorly labeled breaker can create real operational risk. Fire protection, security, acoustics, vibration, water detection, cable pathways, and housekeeping should be reviewed with the same seriousness as server cabinet layout.
What non-specialists should ask first
Before approving a data center construction concept, ask for a one-page operating story. It should explain how the facility is powered, cooled, monitored, secured, maintained, expanded, and restored after an abnormal event. That story will reveal gaps that drawings alone may hide.
A good next step is to assemble owner, IT, facilities, safety, and design representatives in one review and walk through a utility outage, a cooling failure, a roof leak, and a planned electrical shutdown. The discussion will not replace professional engineering, but it will help non-specialists ask sharper questions. This article is educational only and should not be used as engineering, code, legal, compliance, or project management advice.