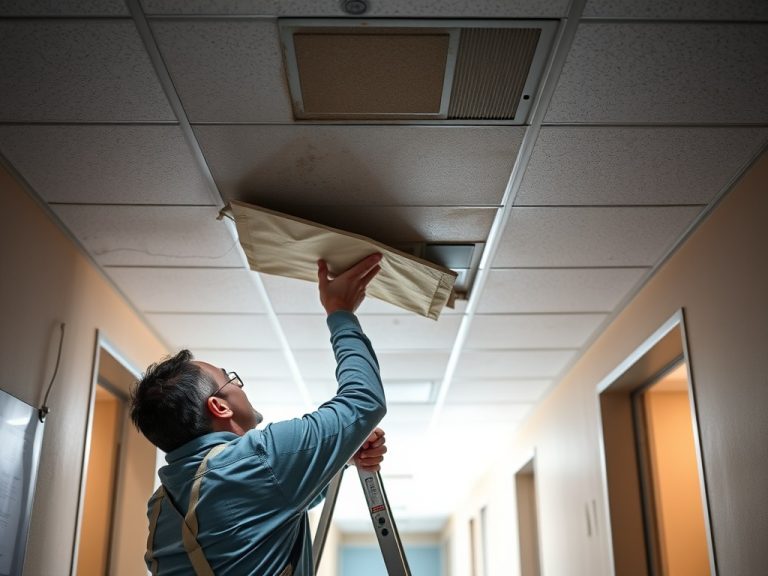
A building system shutdown should be documented as a controlled safety event, not as a casual maintenance note. The record needs to show what was isolated, who approved it, who was affected, how risk was controlled, and how the system was restored.
Shutdown Note: A useful shutdown document answers five questions: what is being shut down, why it is needed, which spaces or people are affected, which hazards are controlled, and what proof confirms safe restoration. Keep the language plain enough for operations staff, contractors, security, and occupants to understand the same sequence.
What the shutdown record must prove
The purpose of documentation is not paperwork for its own sake. It creates a traceable decision path before work begins, while work is active, and after the system is returned to service. For electrical, mechanical, plumbing, fire protection, elevator, security, and building automation systems, the written record should separate three things: the planned operating change, the safety controls around that change, and the communication sent to affected parties.
For equipment with hazardous energy, the record should align with the employer's lockout or tagout program. OSHA explains that hazardous energy control covers servicing and maintenance activities where unexpected startup or release of stored energy can harm workers, so the shutdown form should not simply say "power off." It should identify the energy source, isolation point, verification method, and authorized person. Link the record to your site procedure using OSHA hazardous energy control guidance rather than rewriting the regulation in a work order.
Fire protection shutdowns need additional care because a sprinkler, alarm, pump, or detection impairment changes the building's risk profile. NFPA guidance on sprinkler impairments emphasizes planning, notification, and restoration controls. In practical terms, the shutdown record should show when impairment begins, who is notified, what temporary protection is used, and how the impairment tag or log is closed.
The same principle applies to smaller jobs. A tool charging circuit shutdown, a domestic water valve isolation, or a BAS override can affect occupants, tenants, data rooms, kitchens, or security routines. If the facility has already built documentation habits through common reasons PM programs fail, use the same asset names, floor references, and approval roles here so staff do not manage two disconnected systems.
Build the form around decisions, not jargon
A shutdown form works best when the fields follow the sequence of real decisions. Start with the reason for shutdown and the asset affected. Then record the operating impact, hazard controls, notifications, hold points, restoration checks, and closeout evidence. Avoid vague phrases such as "maintenance completed" or "area safe." Those statements do not explain what changed or how safety was verified.
| Form field | What to capture | Common weak entry |
|---|---|---|
| Scope | System, asset tag, area served, and work boundary | HVAC shutdown |
| Approval | Requester, approver, date, and operating constraint | Approved by maintenance |
| Isolation | Valves, breakers, dampers, controls, and stored-energy checks | Turned off |
| Notifications | Occupants, security, tenants, fire watch, vendors, or dispatch | People told |
| Restoration proof | Functional test, readings, alarm reset, photo, or signoff | Back online |

A practical sequence for safe shutdown documentation
Step one is to define the boundary. Identify exactly which system, branch, panel, valve, controller, circuit, or equipment train is affected. Include nearby systems that might be unintentionally affected, such as controls, alarms, sump pumps, heat tracing, emergency lighting, or tenant equipment. A narrow boundary reduces confusion, but a boundary that is too narrow can hide risks.
Step two is to assess the operating impact. Ask which spaces lose service, which occupants need notice, which alarms may occur, and which work cannot proceed during shutdown. This is where documentation helps avoid avoidable callbacks. For example, a shutdown record for a data room air handler should identify IT contacts, temperature monitoring expectations, and restoration priority. A related overview of data center construction basics can help non-specialists understand why redundant systems still need precise operating instructions.
Step three is to document safety controls. For electrical work, the form should reference the lockout or tagout procedure, qualified worker, absence-of-voltage verification, and stored-energy release where applicable. NFPA 70E discussions of electrical lockout programs make clear that a standard can define requirements without providing an equipment-specific procedure, so the site procedure still matters.
Step four is to communicate before work starts. Notices should state the date, expected service impact, affected areas, contact person, and what occupants should do. Do not bury the practical impact in technical detail. If water pressure, access control, lighting, cooling, fire alarms, or elevator service will change, say that directly.
Step five is to capture restoration evidence. Record who restored the system, what test was performed, what readings or status indications were checked, and whether any deficiencies remain. For life-safety systems, this may include alarm panel status, fire pump controller condition, valve positions, or confirmation that an impairment has ended. For building automation, include whether overrides were removed and schedules were returned to normal.
Mistakes that create risk after the work is done
The most common failure is treating shutdown documentation as a pre-work note only. Many incidents and complaints occur during restart because a valve was left shut, a bypass was not removed, a BAS point remained overridden, or a tenant did not know service was restored. A closeout section should be mandatory, even for short shutdowns.
Another mistake is using names that only one department understands. If the same pump is called "CHWP-2," "basement pump," and "old west pump" in different records, the documentation may not protect anyone during an emergency. Align asset names with labels, drawings, PM records, and operator screens where possible.
A record crews can trust under pressure
The best shutdown record is short enough to use and complete enough to defend the decision. It should be attached to the work order, visible to the shift team, and easy to retrieve during complaints or audits. For recurring tasks, create a template by system type: electrical isolation, water outage, HVAC shutdown, fire protection impairment, controls override, or equipment startup.
Before the next planned outage, review one recent shutdown record and ask a simple question: could a person who was not on the job understand what happened, why it happened, and how the building was made safe again? If the answer is no, revise the template before the next high-risk task. This content is for informational and educational use only and does not replace professional engineering, safety, legal, compliance, or project management advice.