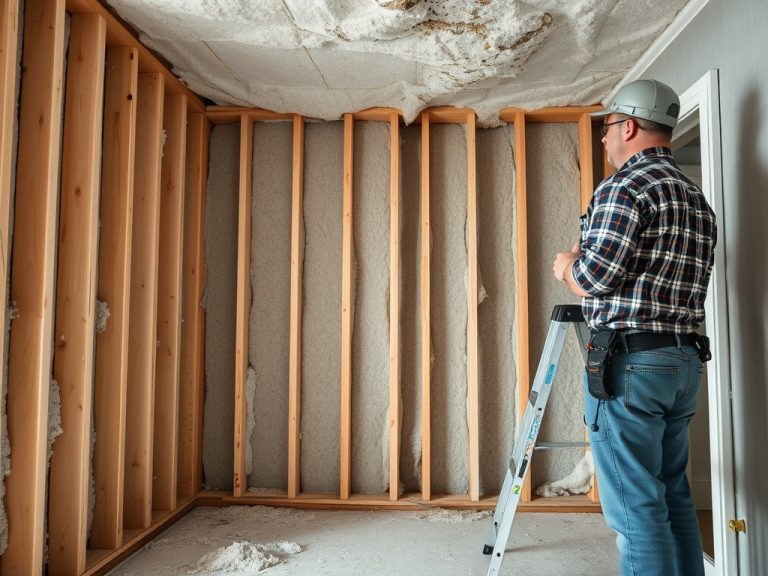
Suspended ceiling repair should start with diagnosis, not replacement tiles. Leaks, sagging panels, rusted grid, displaced hangers, and cracked finishes can point to moisture, load, access, seismic, fire-rating, or building-system problems above the visible ceiling.
Ceiling Repair Brief: Do not treat stained or sagging ceiling panels as a cosmetic issue until the source is identified. A safe repair path confirms the water source, checks grid support, reviews ceiling plenum conditions, protects occupants, and replaces damaged materials in line with the system type and local requirements.
Start by separating symptoms from causes
Suspended ceilings hide building systems while allowing access to ducts, pipes, valves, cables, structure, and fire protection. That makes them useful, but it also means a visible tile problem may be the first sign of a hidden defect. A brown stain may come from a roof leak, condensation, a plumbing leak, sprinkler seepage, or an HVAC drain pan. A sagging panel may indicate moisture, wrong tile type, poor support, or repeated access damage.
Before replacement, document the symptom, area served, nearby equipment, recent weather, and occupant reports. If water is active, protect the area and follow the facility's leak response procedure. If ceiling material is suspected to contain hazardous materials due to building age or prior renovation history, pause work until qualified assessment occurs.
Ceiling repair also intersects with maintenance planning. A facility that repeatedly replaces tiles under the same air handler, roof drain, or pipe chase may be hiding the same failure mode. Tie ceiling observations to asset records and PM changes, as discussed in why PM programs fail after implementation, so the team does not keep paying for visible repairs while ignoring the source.
Leaks: trace the path before replacing panels
Water rarely travels straight down. It can follow ducts, conduits, beams, insulation, ceiling grid tees, or wall lines before dripping through a tile. That is why the first step is controlled investigation. Remove only the panels needed for safe access, photograph conditions, look for wet insulation, rust, microbial staining, pipe insulation gaps, roof penetrations, and condensation trails.
The Gypsum Association publishes prevention and repair resources for gypsum products, including water-damage guidance. Ceiling tile materials differ from gypsum board, mineral fiber, metal panels, and specialty acoustic products, so always confirm the manufacturer's repair or replacement limits. A panel that looks dry after a leak may still be stained, warped, weakened, or unsuitable for reuse depending on material and exposure.
For occupied buildings, communication matters. Tell occupants what area is being investigated, whether access will be limited, and whom to contact if water appears again. Avoid promising that the leak is fixed until the source has been corrected and tested or observed through relevant conditions.
Sagging and grid damage need structural thinking
Sagging tiles can be caused by moisture, humidity, improper panel type, damaged grid, missing supports, extra weight, or repeated panel removal. The grid is not a storage shelf. Do not hang cable bundles, signs, temporary lighting, tools, or unsupported devices from ceiling tees unless the system is designed and approved for that load.
| Symptom | Likely checks | Repair direction |
|---|---|---|
| Brown stain | Roof, pipe, condensate, sprinkler, and insulation inspection | Fix source before panel replacement |
| Sagging tile | Moisture, tile type, humidity, and grid support | Replace panel and correct condition |
| Rusted grid | Chronic moisture or leak history | Investigate source and replace affected grid parts |
| Loose perimeter angle | Wall movement, impact, poor fastening, or access damage | Re-secure according to system requirements |
| Shifted ceiling after work above | Disturbed hangers, bracing, or unapproved loads | Inspect grid and restore supports |
Code, seismic, and fire-rating questions
Suspended ceiling systems can be subject to local building code, fire-resistance requirements, seismic requirements, accessibility considerations, and manufacturer instructions. ASTM E580 covers installation of ceiling suspension systems for acoustical tile and lay-in panels in areas subject to earthquake ground motions as defined by referenced standards. That does not mean every repair is a seismic retrofit, but it does mean grid support details should not be casually altered in applicable regions.
Fire-rated assemblies require extra caution. A ceiling may be part of a rated floor-ceiling or roof-ceiling assembly, or it may support smoke control, sprinkler, detection, or compartmentation features. Replacing a panel with a visually similar product does not automatically preserve the assembly. When ratings matter, verify approved materials and details with the authority having jurisdiction, project documents, or a qualified professional.
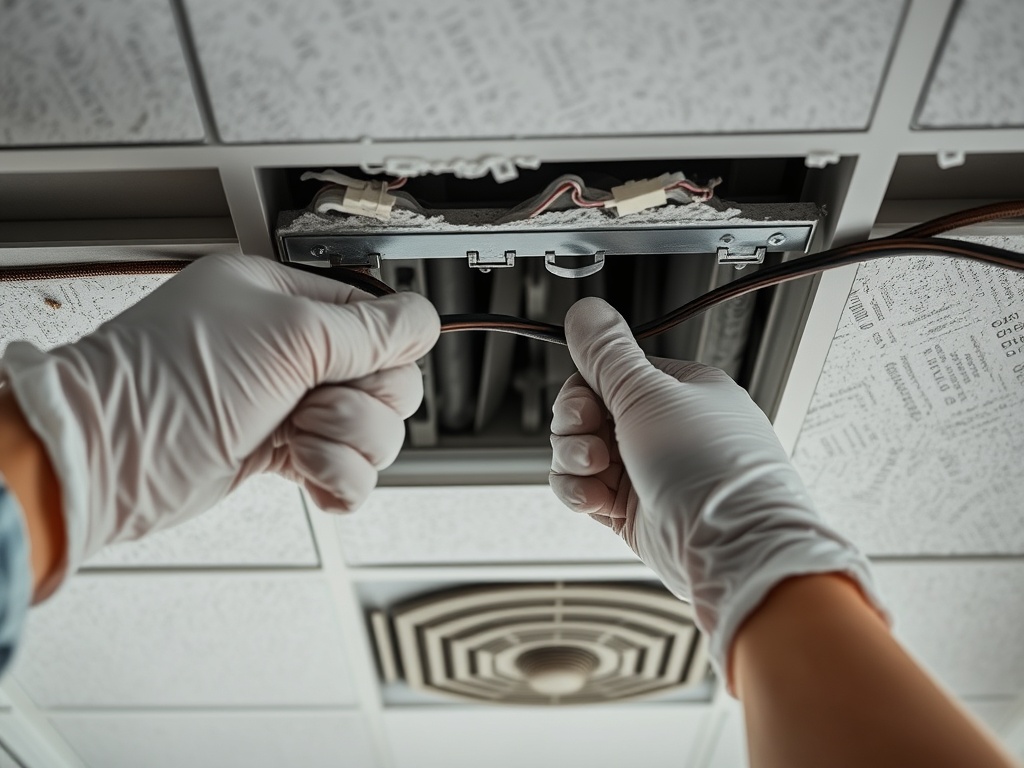
Access above ceilings is another common source of damage. The FIS guide on maintenance and access into suspended ceilings is aimed at facility managers and building services teams that need to reach the void while preserving appearance and performance. A good local procedure should explain how to remove panels, where to stand, how to stage panels, and when a grid repair is needed after access.
Ceiling work also needs basic worker protection. Eye protection, gloves, respiratory considerations, ladders, dust control, and electrical awareness may all apply. If crews are unsure which protective equipment fits the task, connect the job plan to a practical PPE selection guide rather than relying on habit.
A repair workflow for occupied buildings
First, make the area safe. Control active water, cordon off slipping hazards, protect occupants, and shut down affected equipment only when authorized. Second, document the visible condition and open a work order tied to the location and system. Third, investigate above the ceiling using safe access and appropriate PPE. Fourth, correct the source before replacing finish materials. Fifth, replace damaged panels, grid, clips, supports, insulation, or accessories according to system requirements.
Sixth, close the loop with follow-up. If the source was a roof leak, inspect during the next rain. If the source was condensation, verify insulation and drain performance. If the source was repeated access damage, revise the access plan or add a designated access panel. A ceiling repair is complete only when the cause and the finish condition are both addressed.
Choosing the right ceiling repair path
Small isolated tile replacement can be reasonable after the cause is confirmed and the grid is sound. Larger areas, repeated staining, rusted components, fire-rated assemblies, seismic bracing, or suspected hazardous materials need more formal review. The repair path should match risk, not just appearance.
Use every ceiling repair as a chance to improve building knowledge. The hidden plenum often reveals leaking valves, unsealed penetrations, abandoned cable, poor labeling, and access constraints. Capture those findings before the tiles go back in place. This article is for informational and educational purposes only and does not provide engineering, environmental, code, legal, compliance, or project management advice.