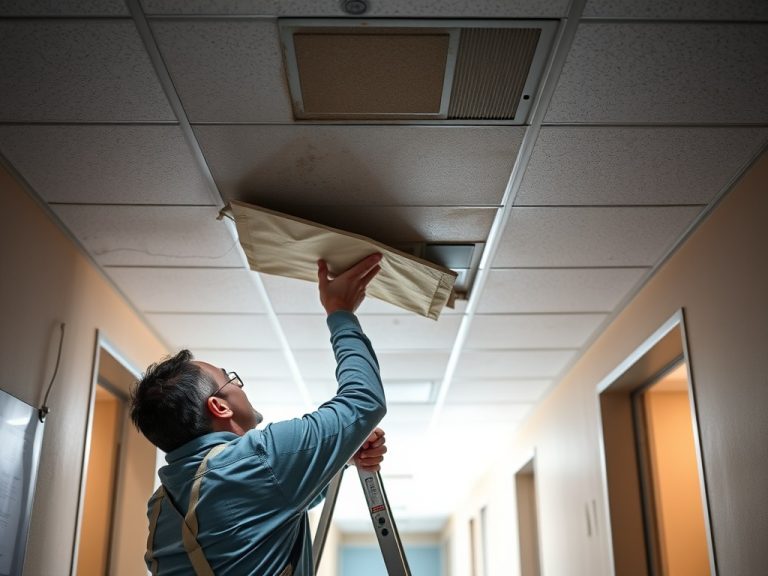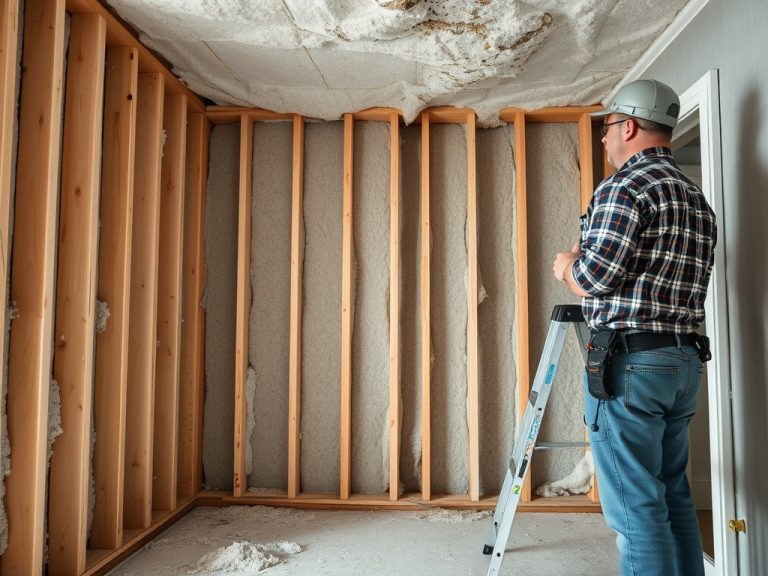
Roof drainage calculations estimate how much rainwater a roof must safely collect, move, and overflow during design storm conditions. Facility teams do not need to replace engineers, but they should understand the inputs well enough to spot clogged drains, risky ponding, and scope gaps during roof work.
Drainage Snapshot: The simplified decision path is: identify the drainage area, confirm the design rainfall basis, check primary drain capacity, verify secondary overflow paths, and maintain the system so calculated capacity is still available in real weather. Local code, roof geometry, and structural limits control the final design.
Why drainage math matters after construction
Facility teams often meet roof drainage calculations during a leak investigation, reroofing project, tenant improvement, solar installation, or insurance review. The math may sit in plumbing or structural drawings, but the consequences show up in maintenance: ponding water, stained ceilings, overloaded gutters, blocked scuppers, and emergency calls during storms.
The 2024 International Plumbing Code includes storm drainage provisions, and local jurisdictions may amend or adopt different versions. That is why facility teams should treat any simplified calculation as a screening tool, not a permit-ready design. The goal is to ask the right questions before debris, roof modifications, or undersized overflow paths create preventable risk.
At a basic level, roof drainage starts with tributary area. A drain or scupper serves the portion of roof that slopes or directs water toward it. The larger that area and the greater the design rainfall intensity, the more water the system must manage. Roof slope, parapets, valleys, equipment curbs, screens, and additions can change how water actually travels.
This is also why roof drainage belongs in the same maintenance conversation as preventive maintenance program performance. A perfect design can fail in use if strainers are missing, leaves block outlets, overflow scuppers are painted shut, or a contractor changes roof slope without updating the drainage review.
The simplified inputs facility teams should collect
| Input | What to look for | Why it matters |
|---|---|---|
| Drainage area | Roof plan, slopes, valleys, parapets, high walls, and additions | Defines how much water reaches each drain or scupper |
| Rainfall basis | Local code, design storm data, and jurisdiction requirements | Determines the flow rate used for sizing |
| Primary outlets | Roof drains, gutters, downspouts, leaders, or scuppers | Moves normal stormwater off the roof |
| Secondary overflow | Emergency drains, scuppers, or free edges | Limits water buildup if primary drainage is blocked |
| Structural limit | Roof design load and ponding assumptions | Controls acceptable water depth and repair urgency |

A plain-language calculation workflow
Start by marking the roof into drainage zones. Each zone should show where water flows during normal rainfall and where it could go if the primary drain is blocked. Avoid assuming the closest drain serves the area. Field conditions often reveal low spots, settled insulation, clogged strainers, or previous patching that changed the flow path.
Next, identify the rainfall value required by the applicable code or engineer of record. Some references use rainfall intensity, while others rely on mapped design rainfall or code tables. ASCE education on rain loads in ASCE 7-22 reinforces that rain load and ponding questions are structural as well as plumbing concerns. Facility staff should not choose values by internet search when a stamped design is required.
Then compare the expected flow path with installed conditions. Count drains, measure visible scupper openings, confirm downspouts and leaders are connected, and check that overflow outlets are not obstructed. The most useful facility note is often not a formula. It is a clear photo-backed statement such as: "Primary drain at grid B-4 was blocked by leaves; secondary scupper is above roof surface and visible; ponding extended approximately to the unit curb."
For existing buildings, focus on changes since the original design. Added rooftop units, solar arrays, walking pads, screen walls, green roof areas, or re-sloped insulation can shift drainage patterns. If water now ponds near electrical conduits or near openings, the issue may require roofing, plumbing, and structural review together.
Primary drainage and overflow are different protections
Primary drainage handles ordinary flow. Secondary overflow protects the building when primary outlets cannot keep up or become blocked. Facility teams sometimes treat overflow scuppers as optional because they rarely see water moving through them. That is the wrong way to judge their value. Their purpose is abnormal protection.
FM guidance on roof loads and drainage addresses snow, rain, and drainage recommendations for new roof design. Even where a facility does not follow FM criteria, the concept is useful: roof water is a load, and drainage should be understood alongside the roof's ability to support that load. A stained ceiling below ponding water may be a leak problem, but it can also be a warning that drainage and structure need coordinated review.
Documenting these inspections also protects adjacent systems. For example, if roof drains are above spaces with sensitive equipment, the facility team should connect roof findings to risk planning for areas such as data center construction and operations. A roof drainage problem over a critical room may demand faster escalation than the same symptom over storage.
Common maintenance mistakes
The first mistake is clearing debris without documenting where it came from. Leaves, gravel, construction scraps, membrane pieces, bird nesting, and broken strainers point to different prevention steps. The second mistake is repairing ceiling stains before checking the roof during or soon after rain. The visible interior damage may be far from the water entry point.
The third mistake is assuming a roof drain calculation still reflects reality after years of changes. When drains are added, abandoned, covered, or rerouted, update the roof plan and maintenance records. If a calculation is missing or suspect, ask a qualified professional to review the current roof geometry and code basis.
Turning drainage math into maintenance decisions
Facility teams can make roof drainage safer by creating a storm-season checklist. Include drain baskets, strainers, gutters, downspouts, scuppers, roof slopes, debris-prone zones, and interior ceiling locations that have shown previous staining. Record whether each primary and secondary path is open, visible, and accessible.
When calculations are needed, use your field records to give the design professional better information: roof areas, photos, past ponding, known modifications, and maintenance history. That collaboration keeps the facility team within its role while improving the quality of the review. This article is informational only and is not engineering, code, legal, compliance, or project management advice.